Presenting
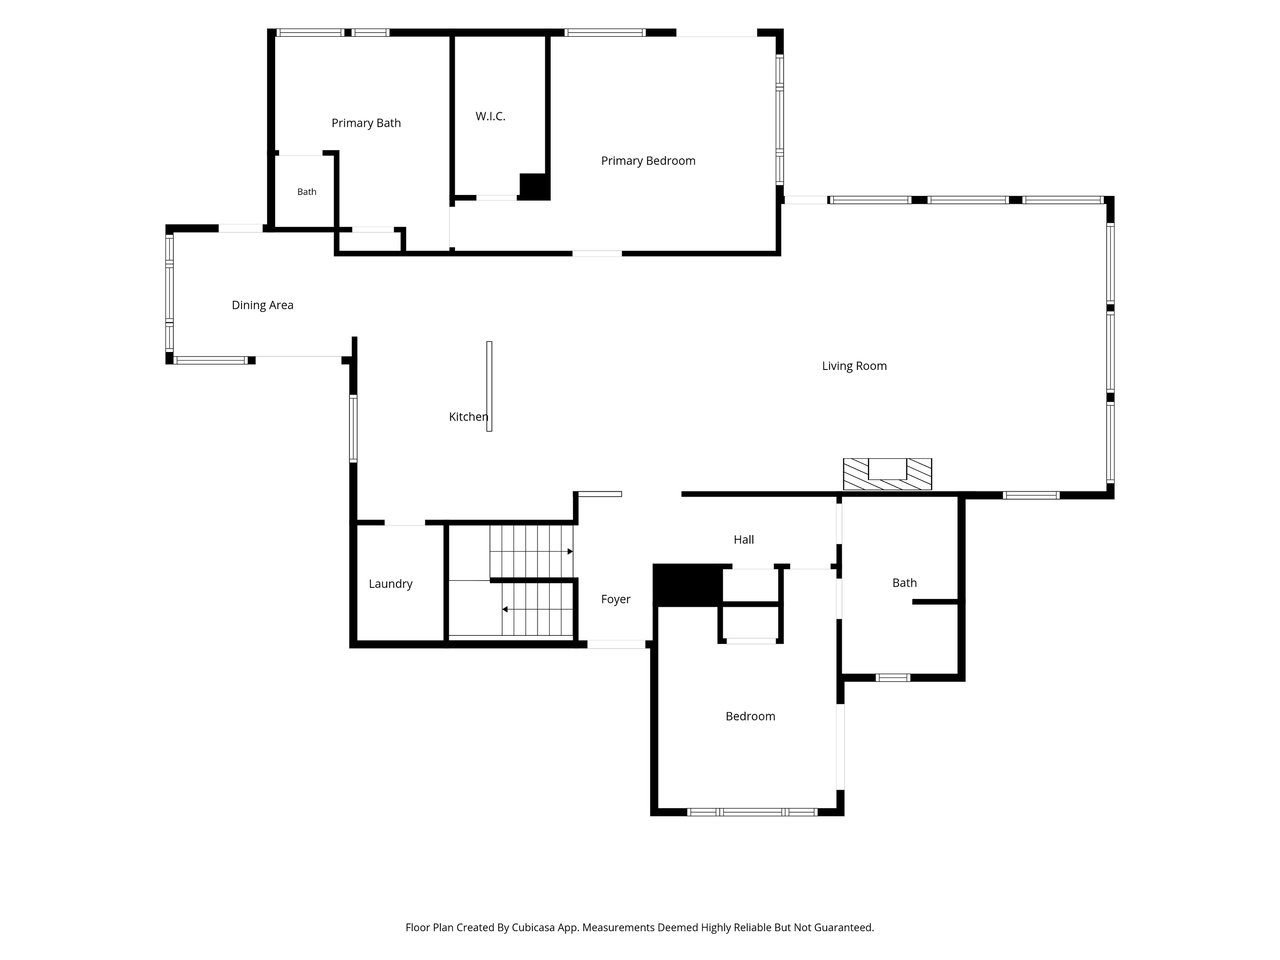
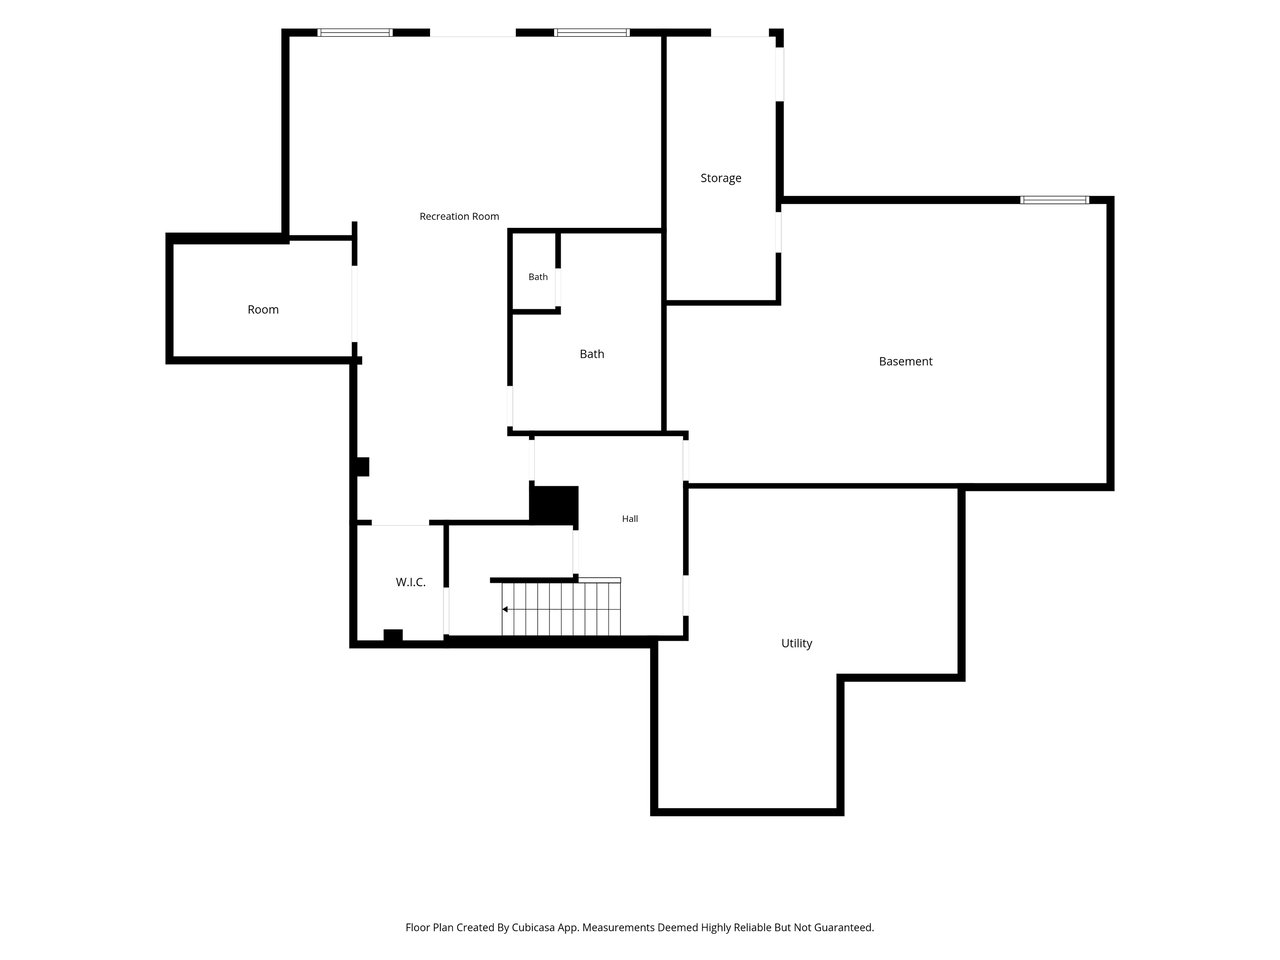
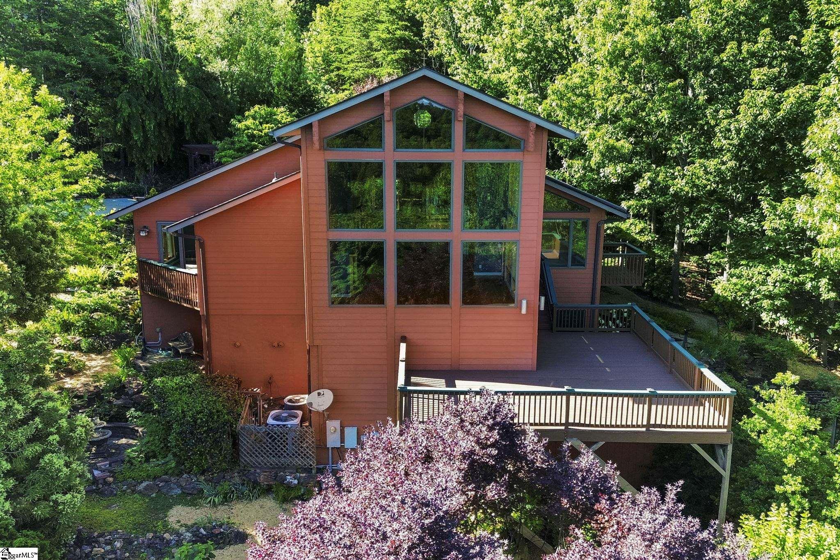
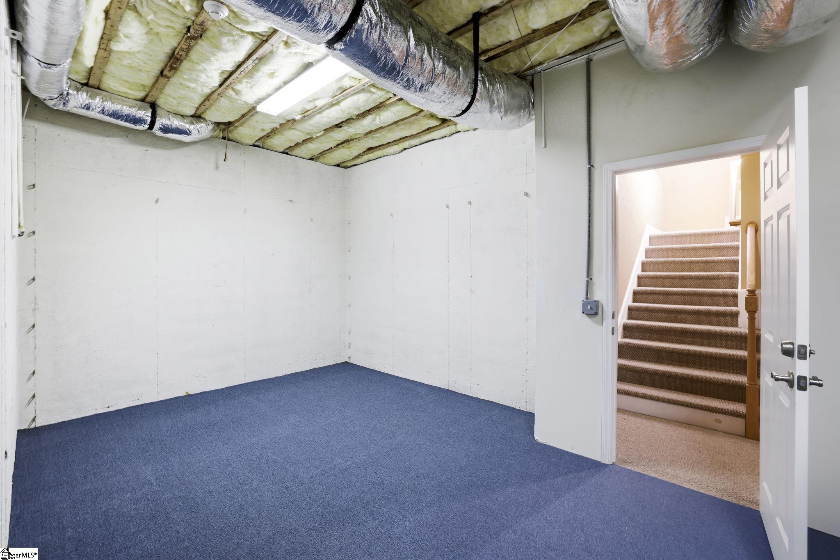
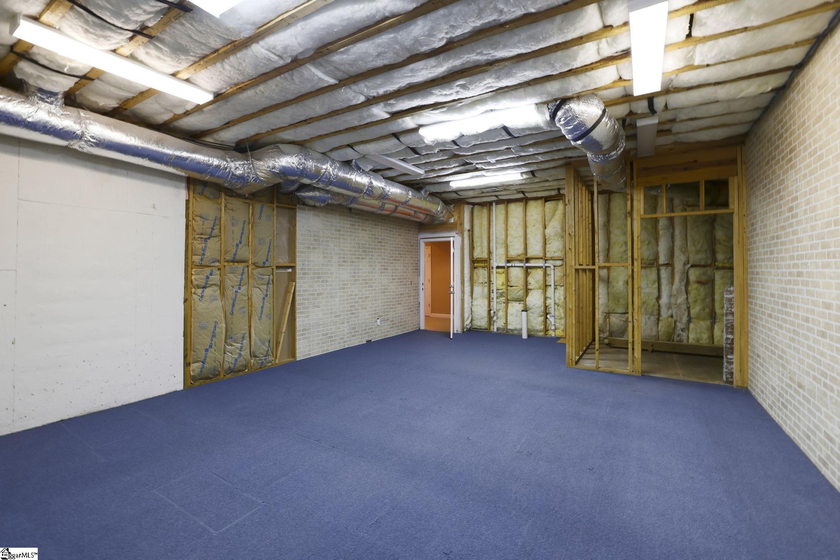
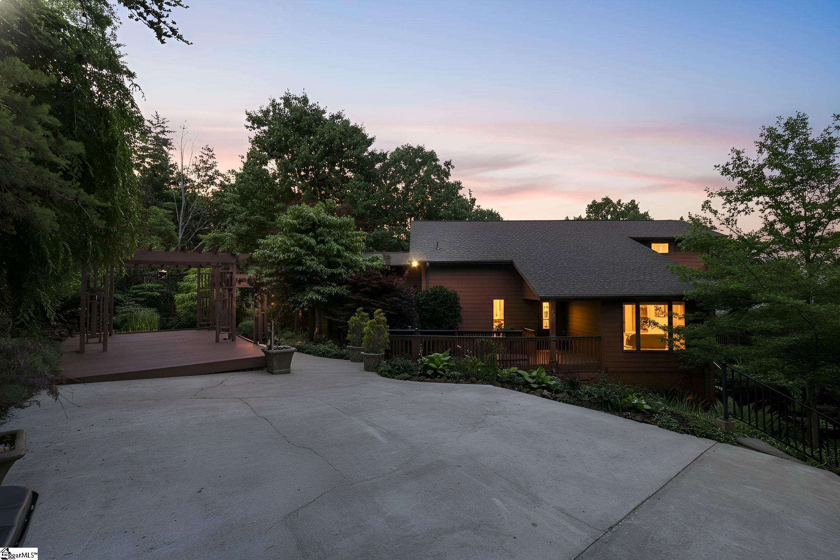
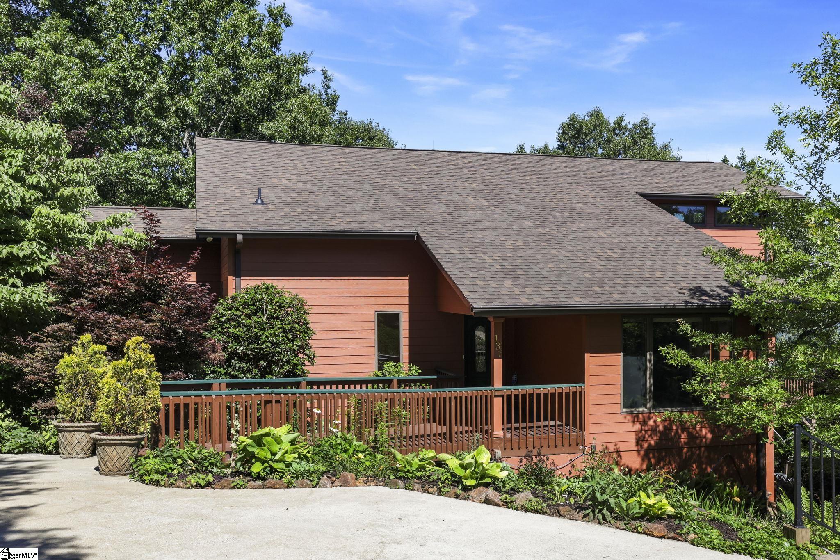
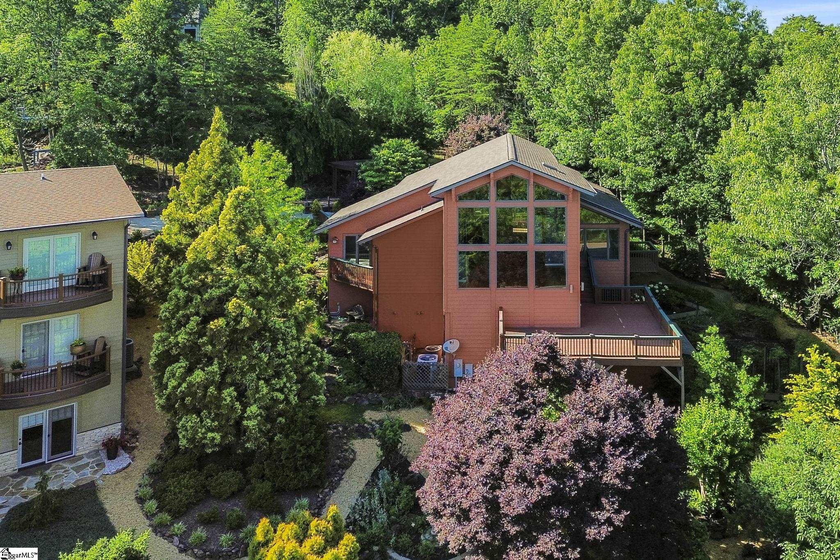
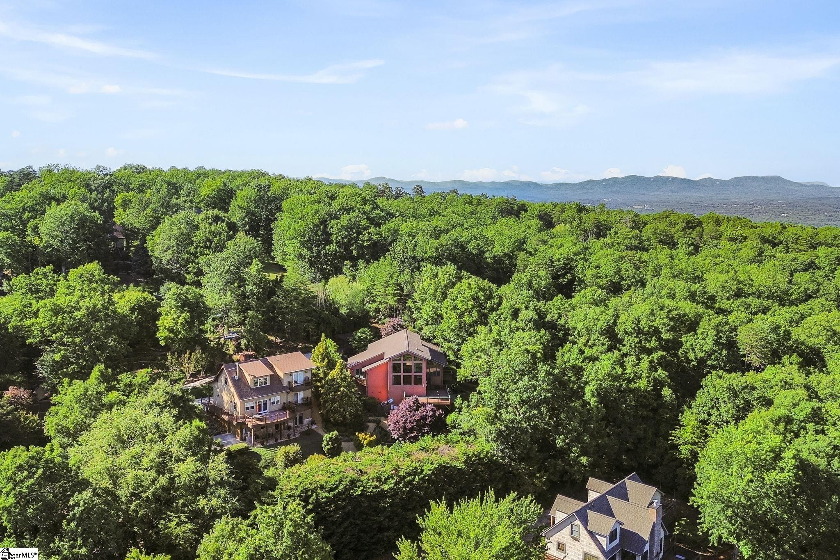
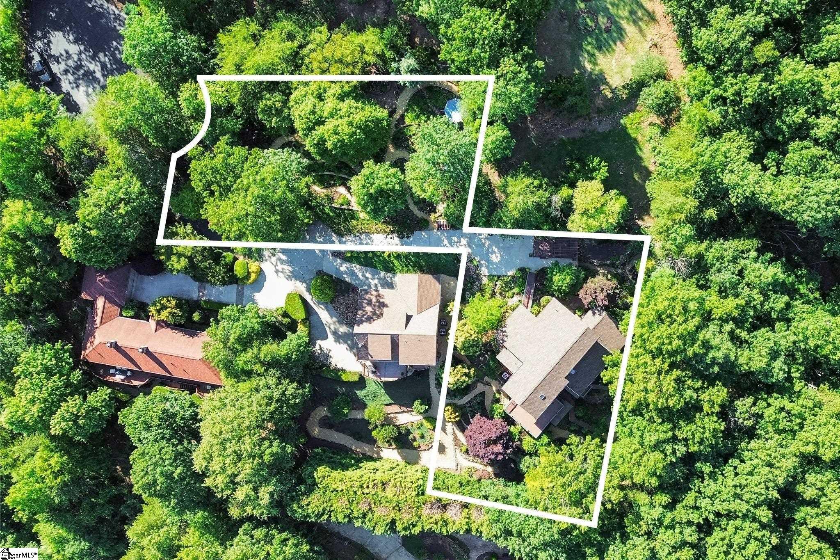
Tucked on a private homesite on Paris Mountain with one side bordering tranquil Paris Mountain State Park, this custom three bedroom, three bath home offers just under 3,000 square feet, with an additional 1,000 square feet of unfinished space stubbed for a bathroom and ready for expansion.
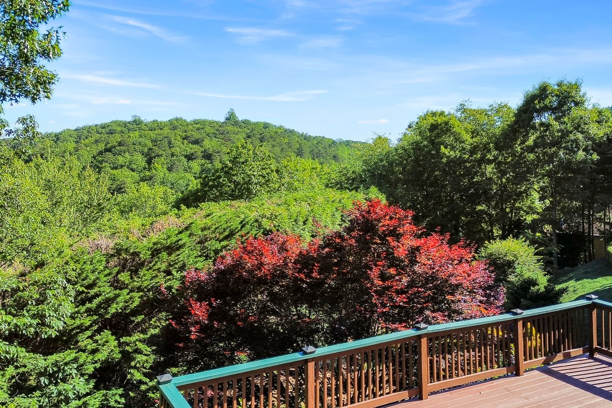
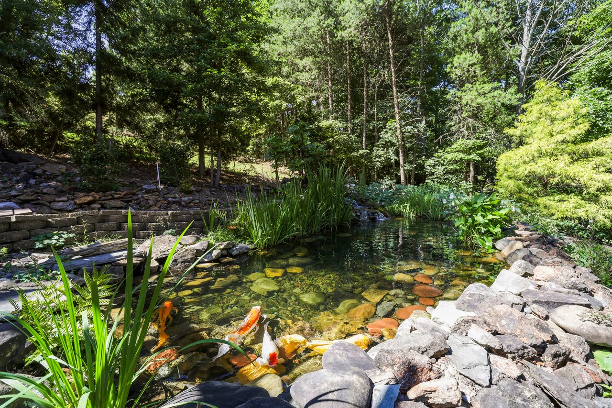
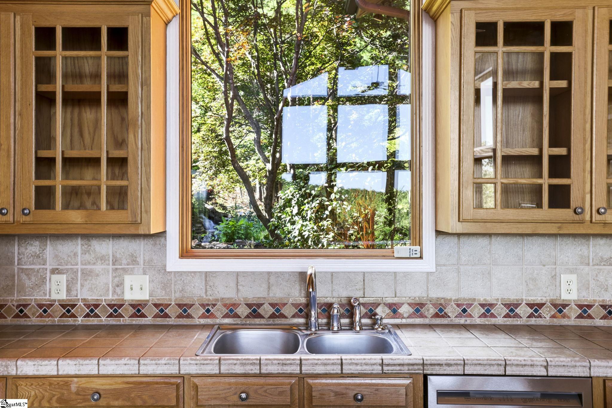
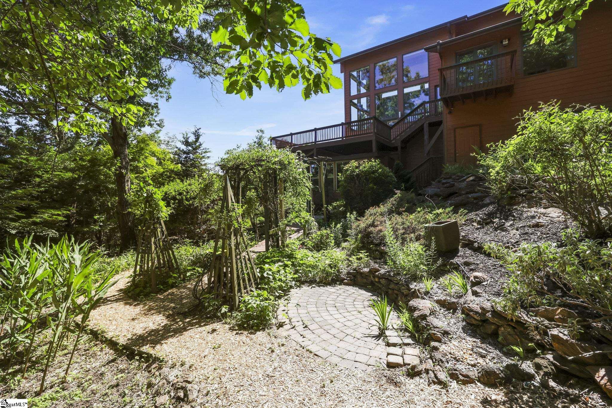
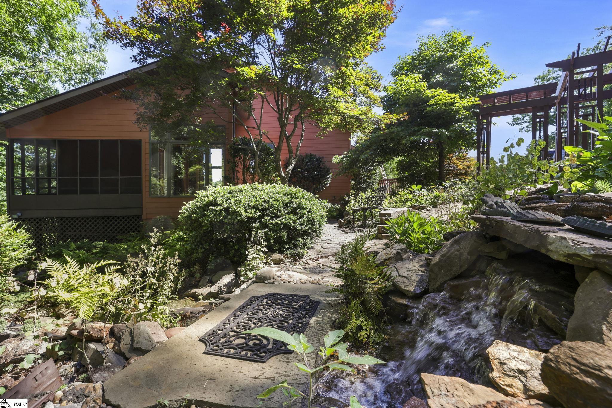
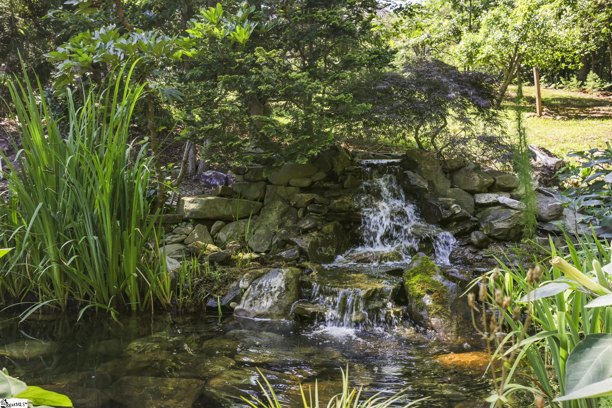
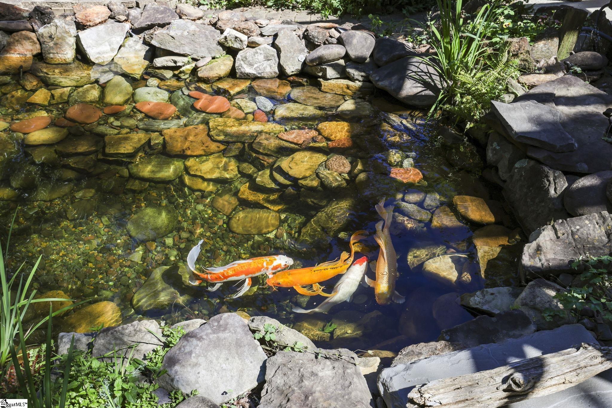
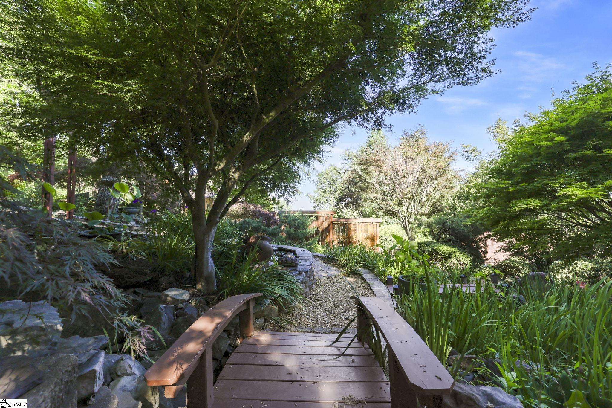
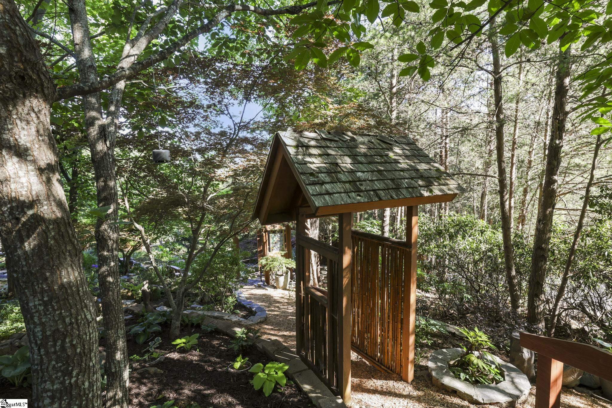
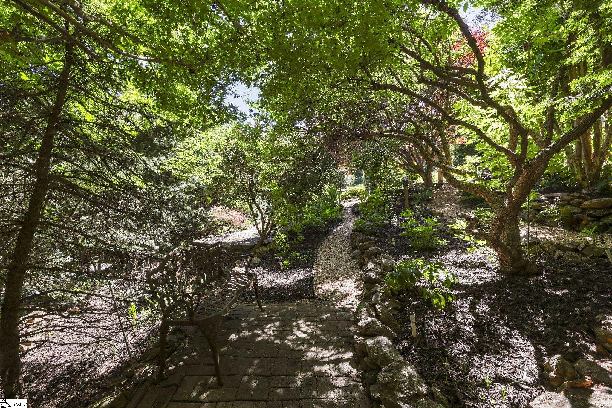
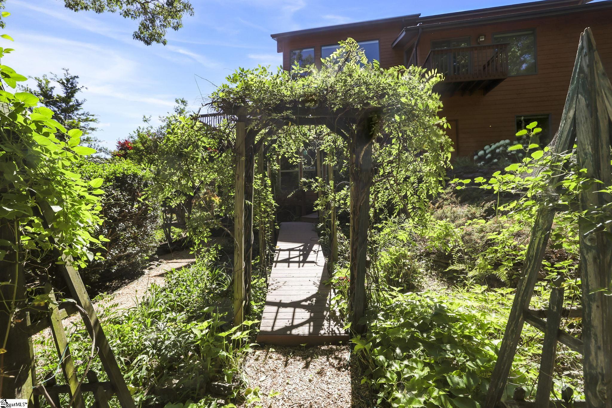
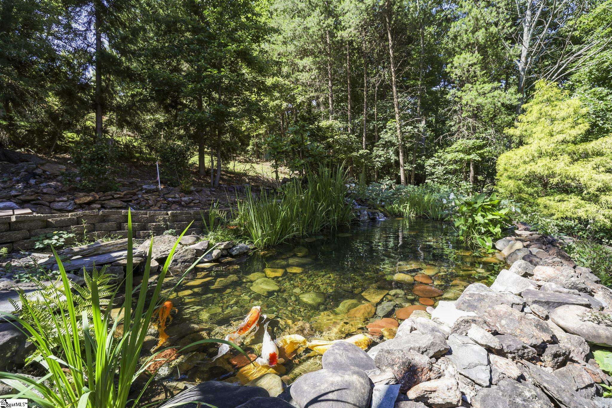
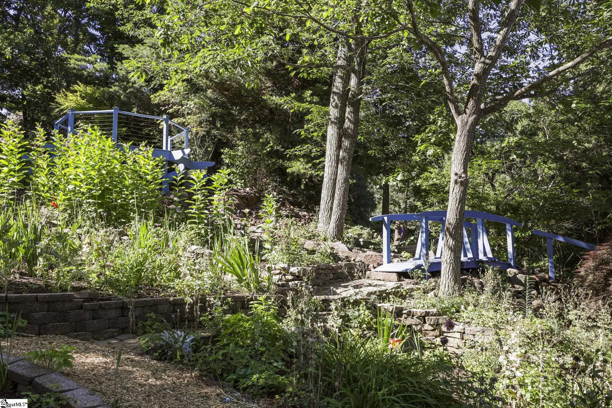
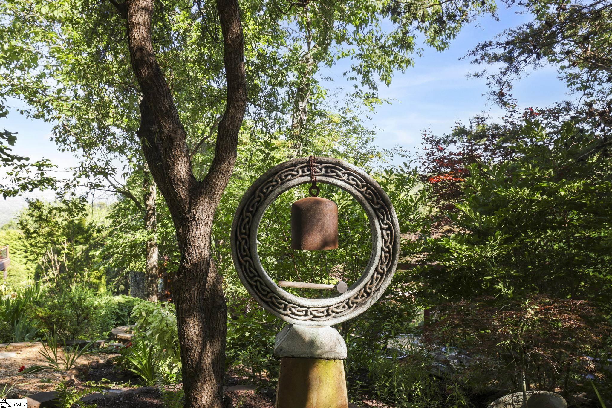
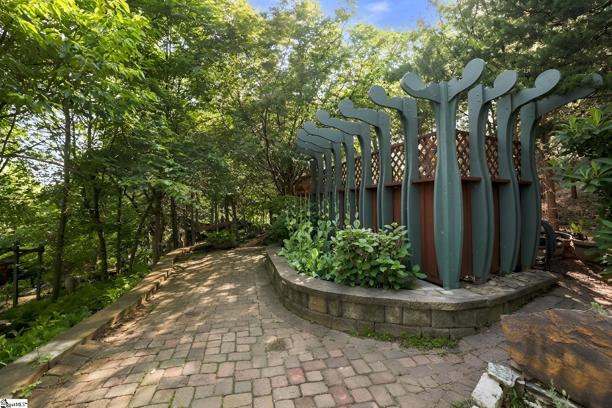
The gardens and grounds are the first thing people notice here. Professionally curated gardens with florals that bloom across every season have been featured on local and national garden tours. Multiple streams and waterfalls create a tranquil setting while winding paths lead to scenic vantage points and a koi pond with its own cascading waterfall anchors the landscape.
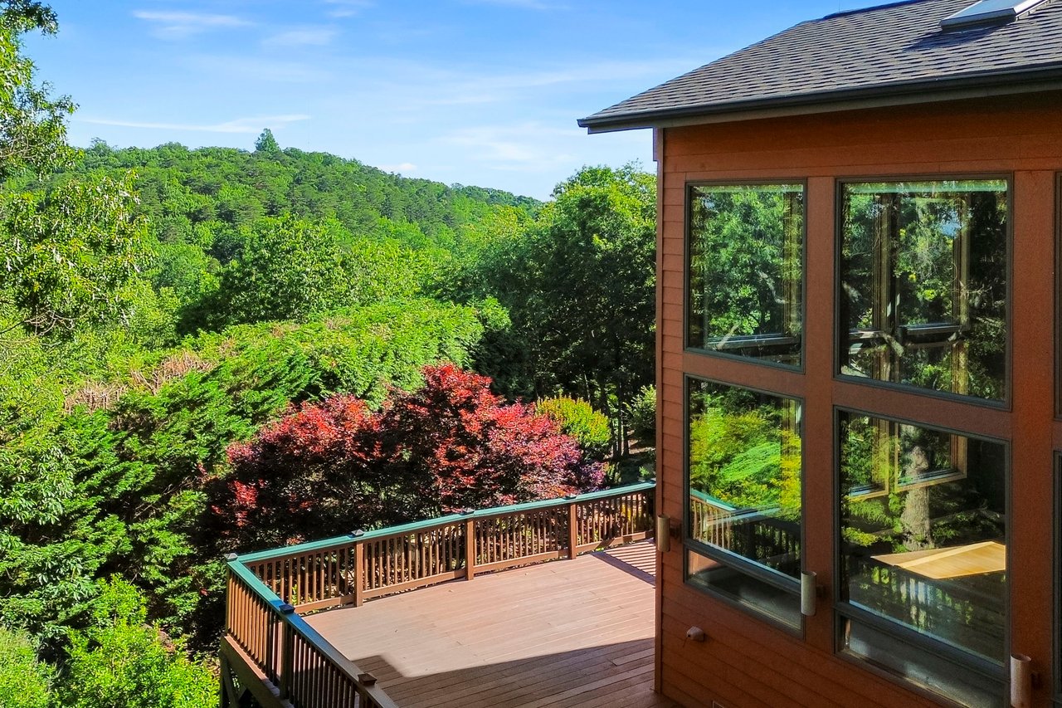
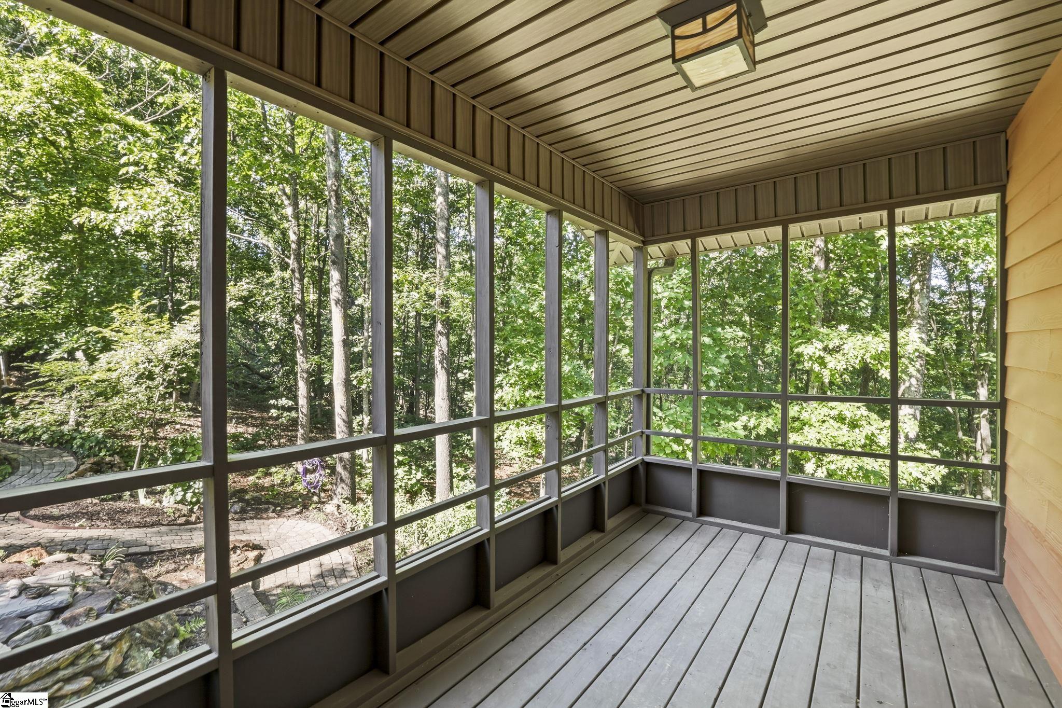
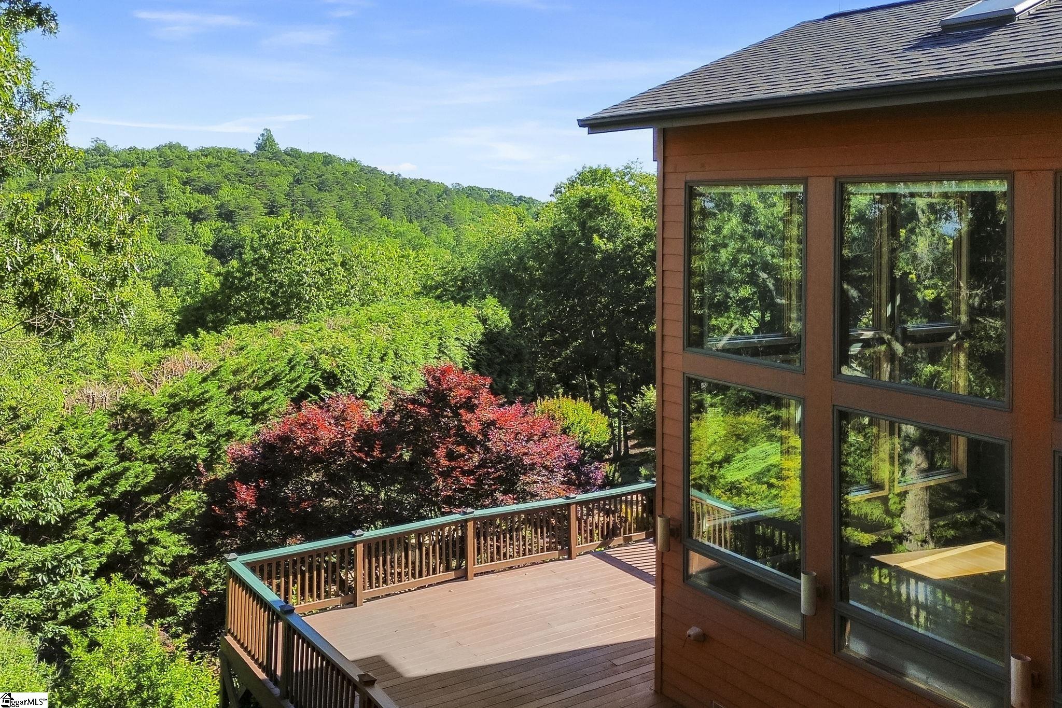
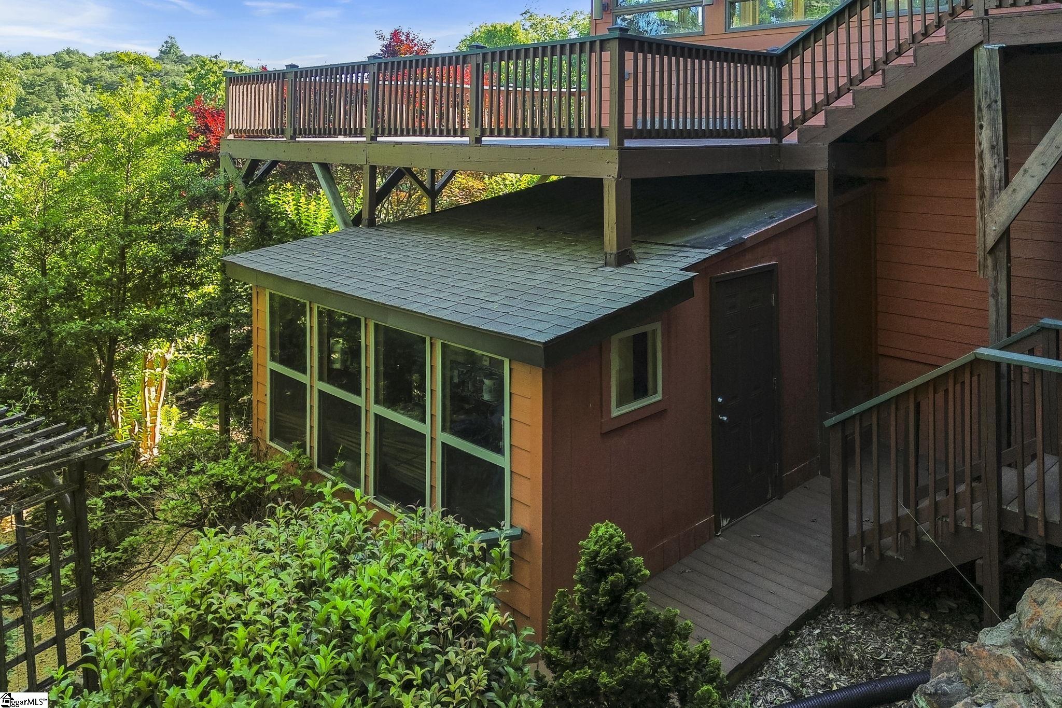
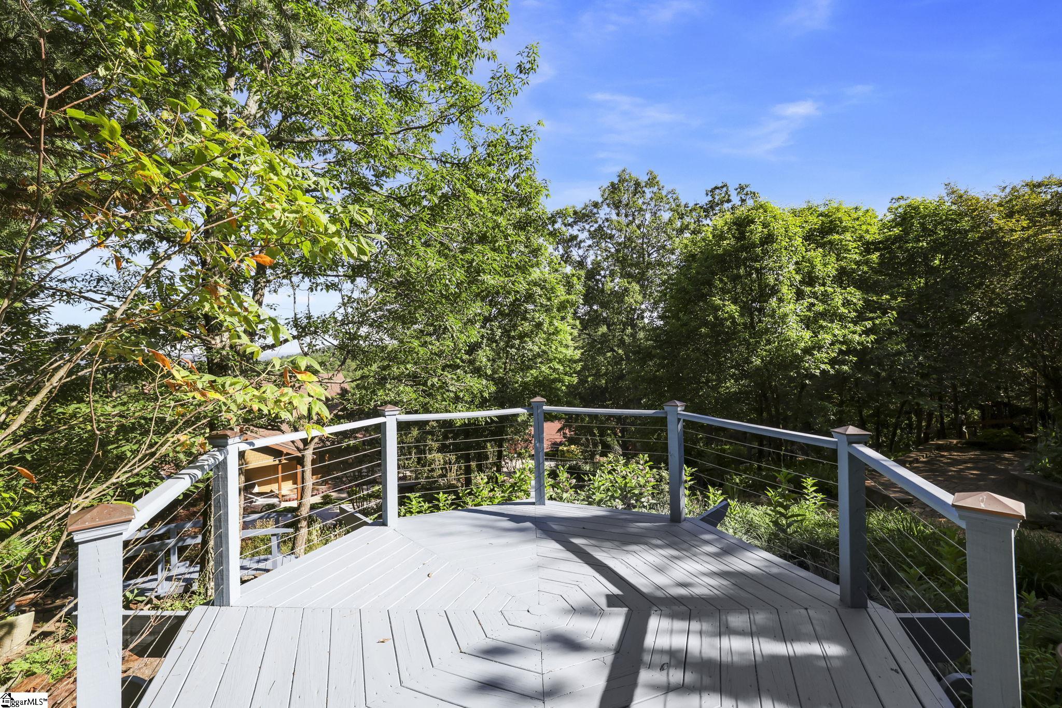
A garden storage building and workshop sit just beneath the deck, and multiple basement walkout access points put the gardens immediately underfoot. A screened porch overlooks the waterfall and gardens and is the kind of outdoor space that becomes part of your daily routine. A spacious deck off the main level offers additional outdoor living for dining and entertaining with open views.
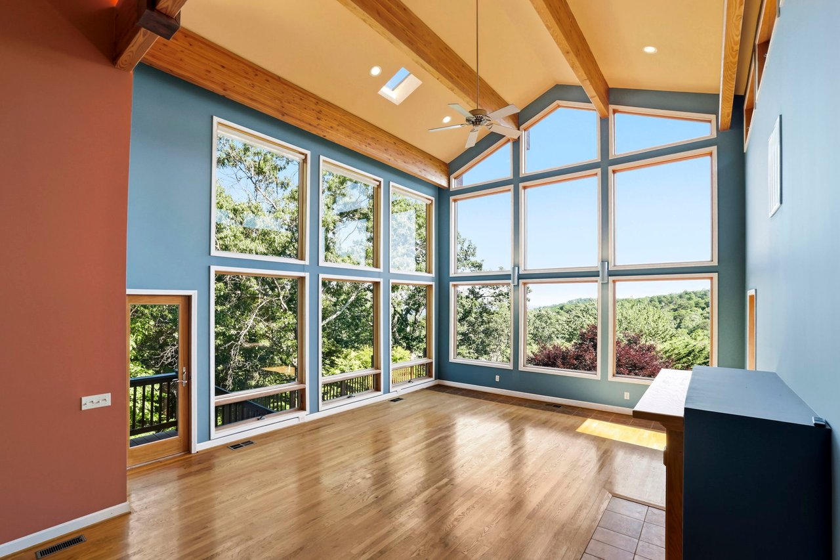
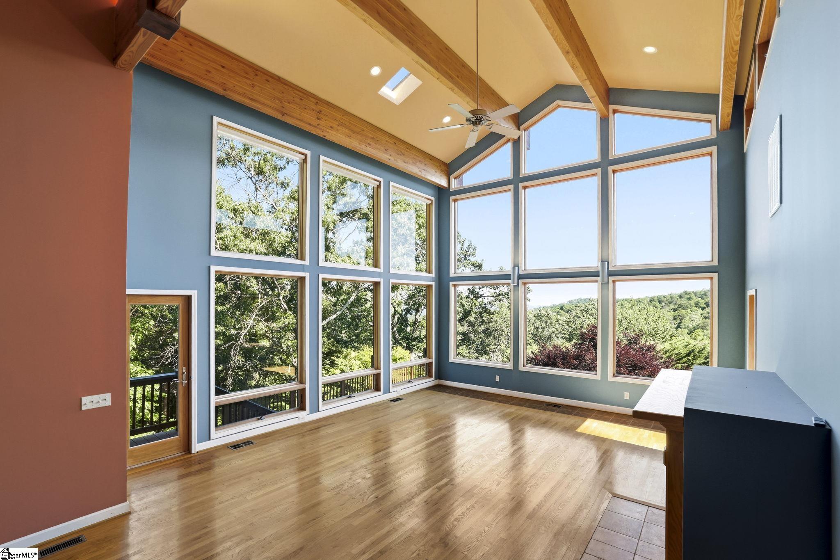
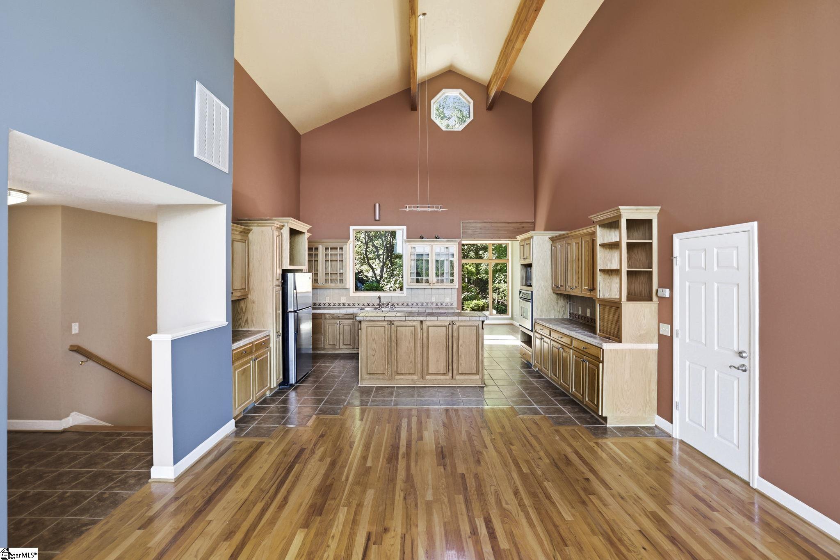
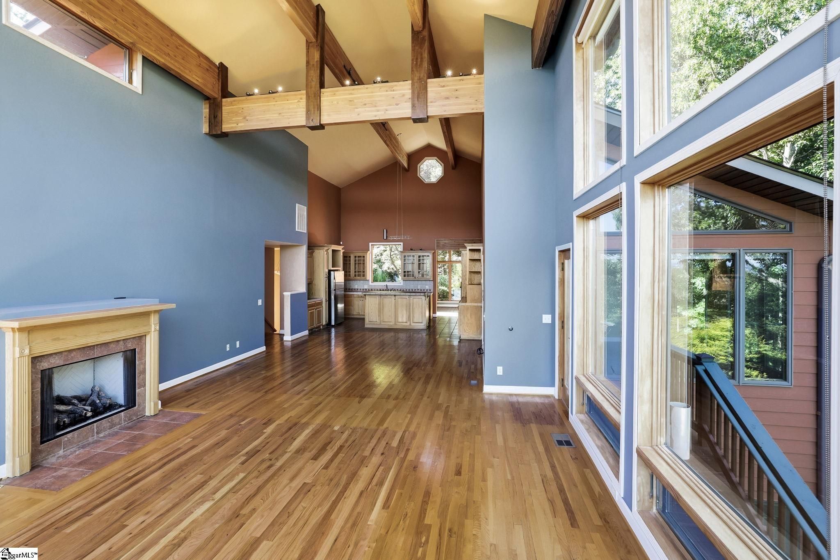
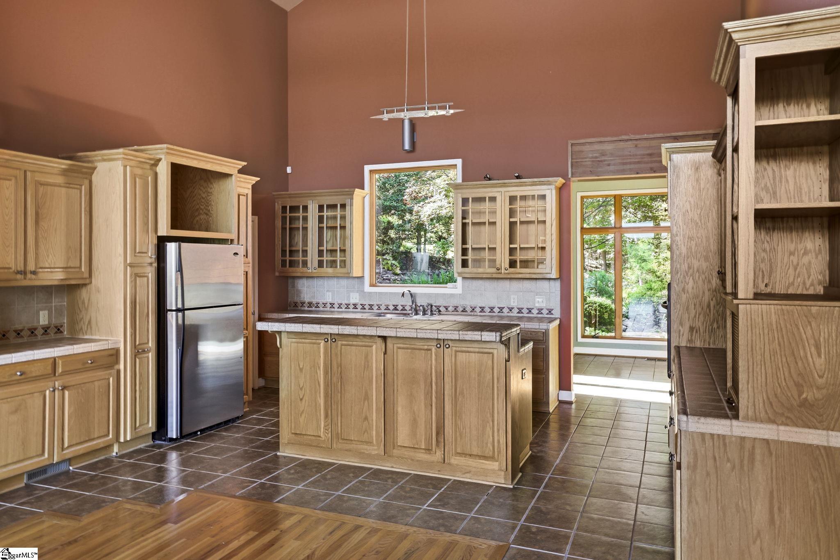
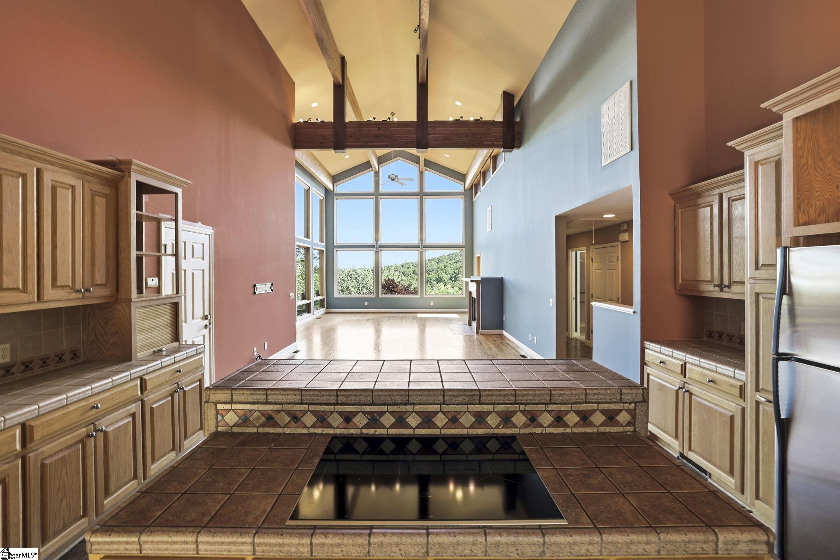
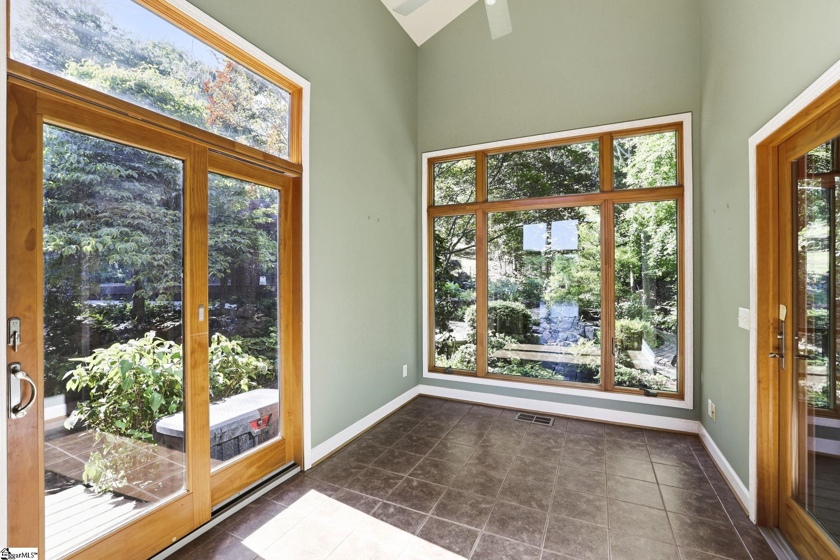
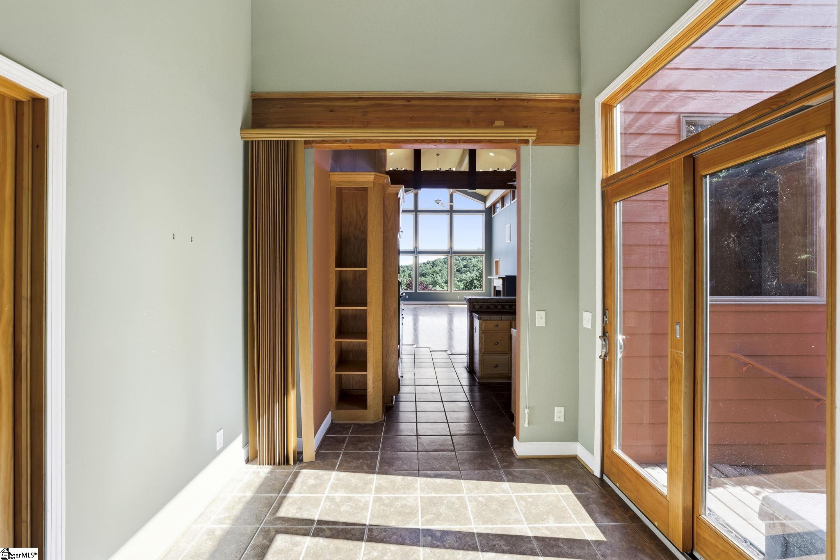
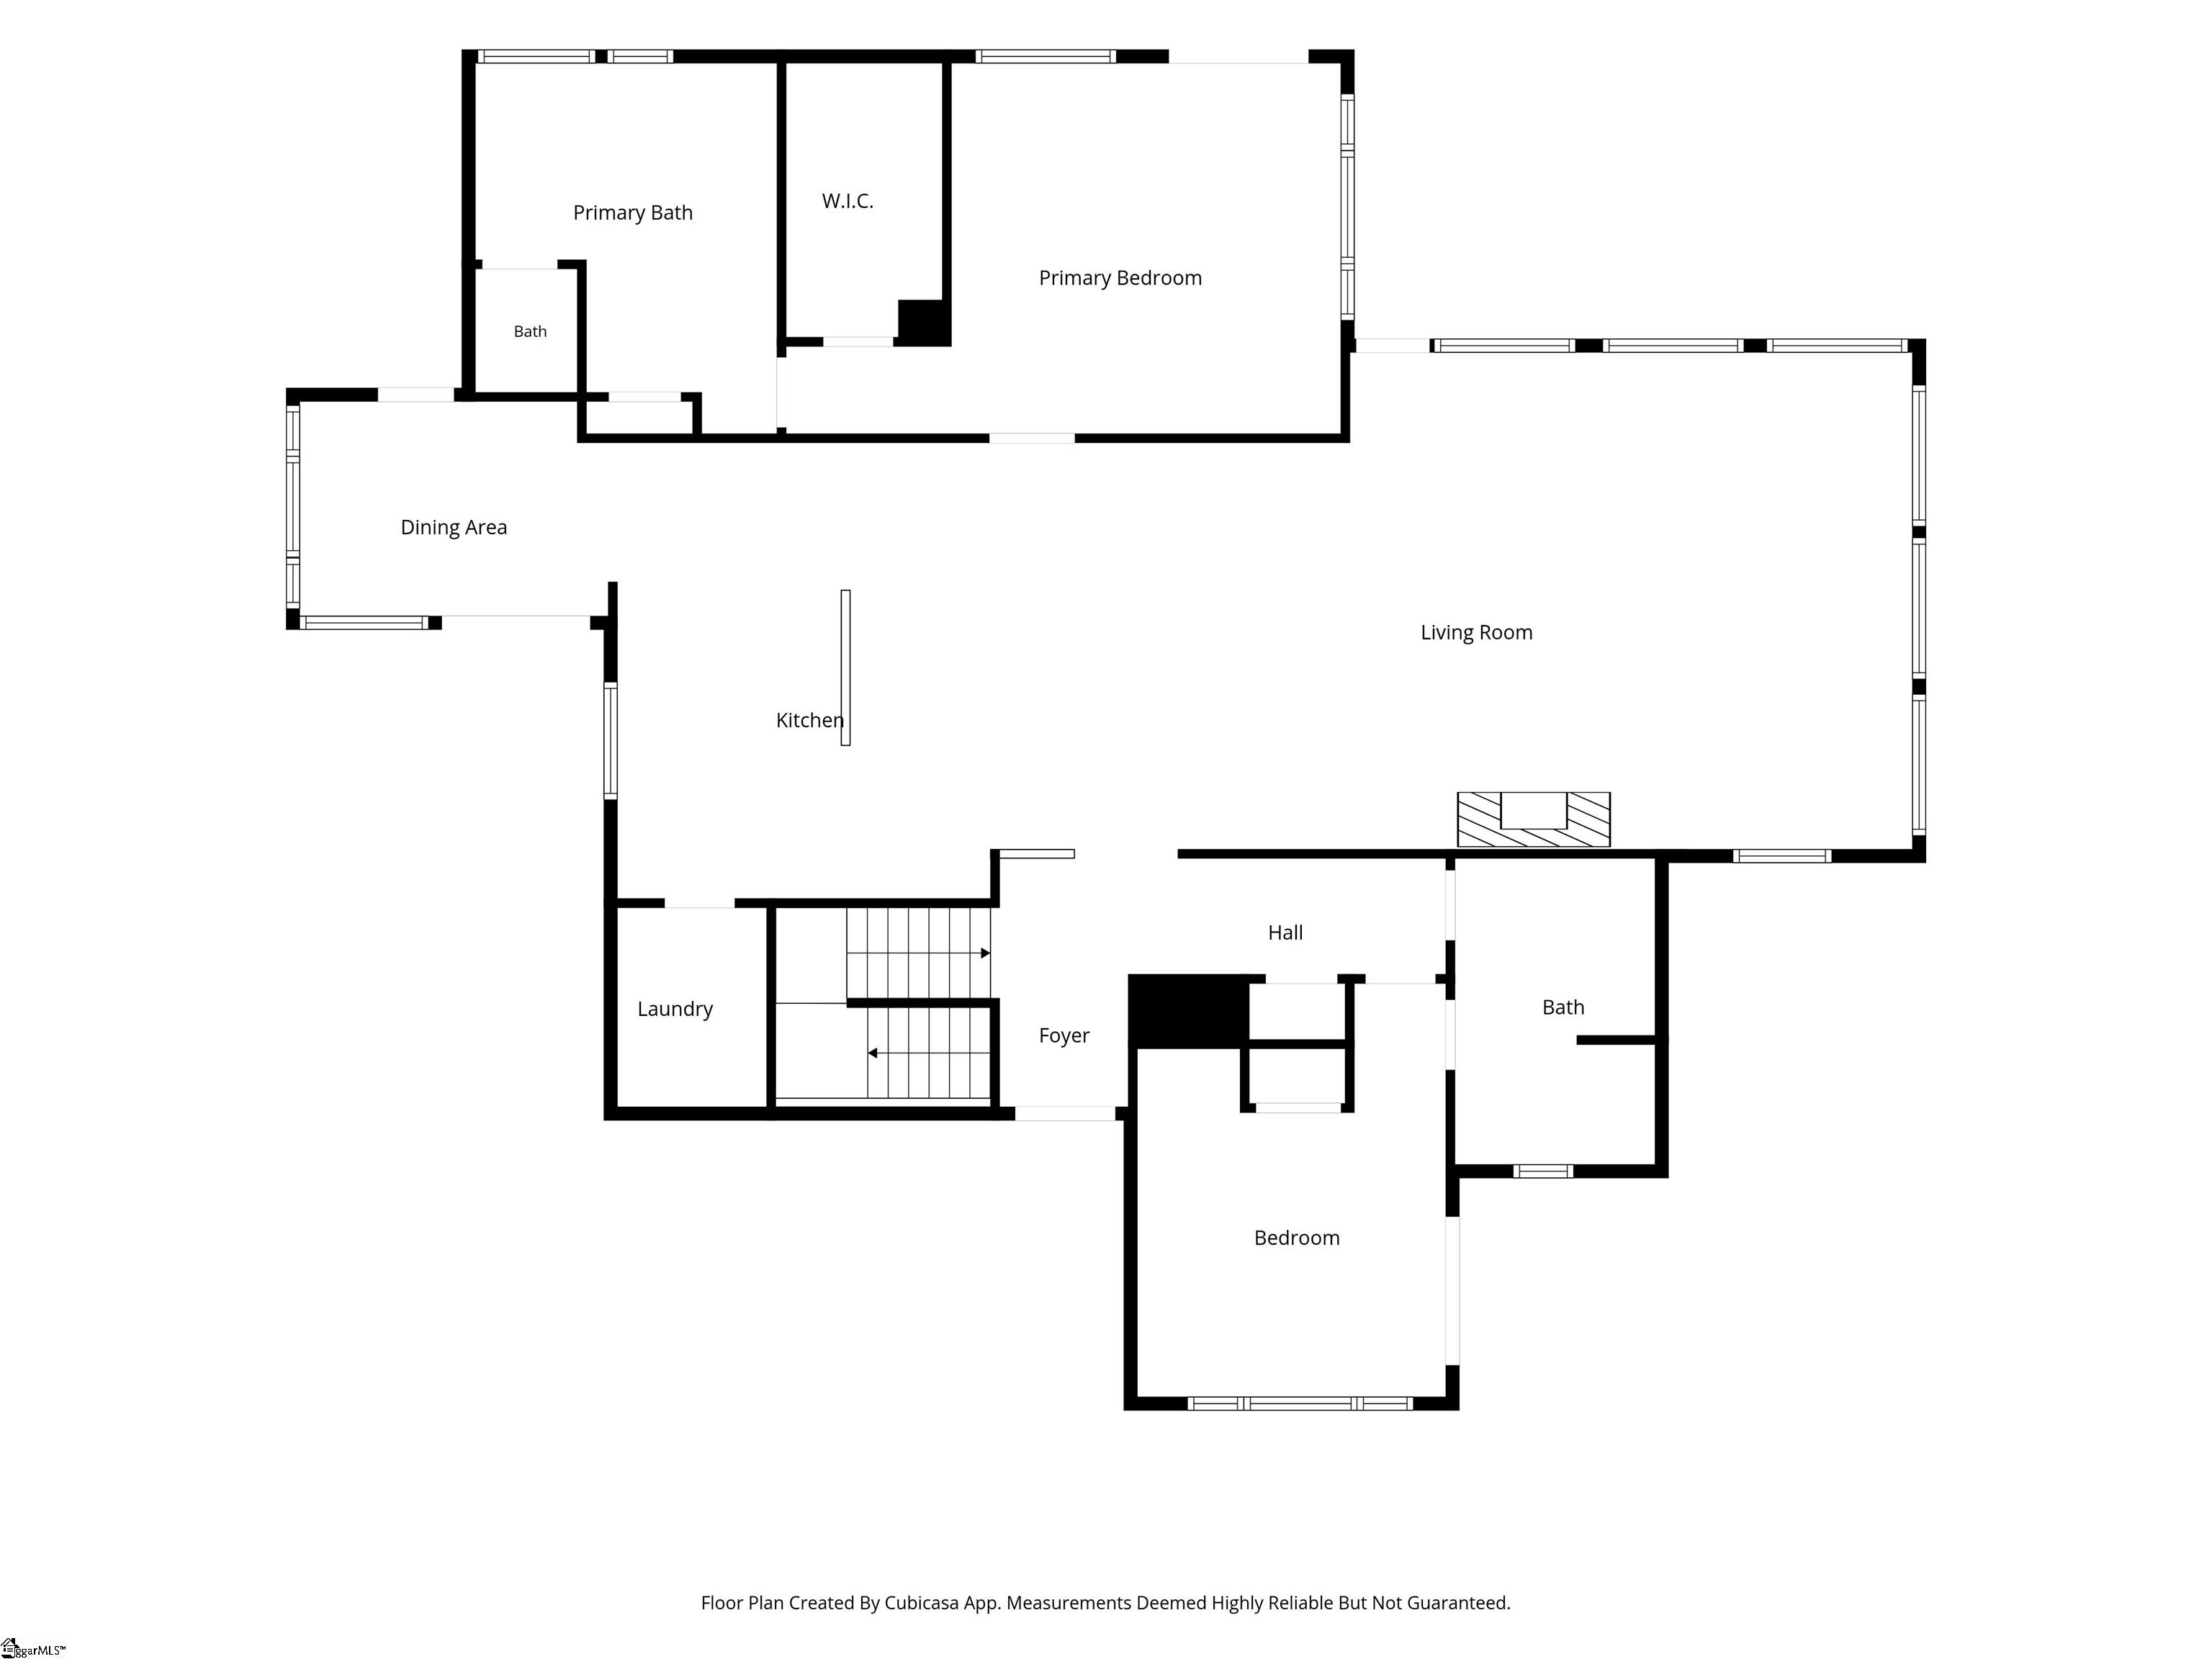
Inside, the main living area features soaring ceilings with wood beams and a gas log fireplace. The breakfast room is wrapped in windows on every side with unobstructed views of the surrounding landscape.
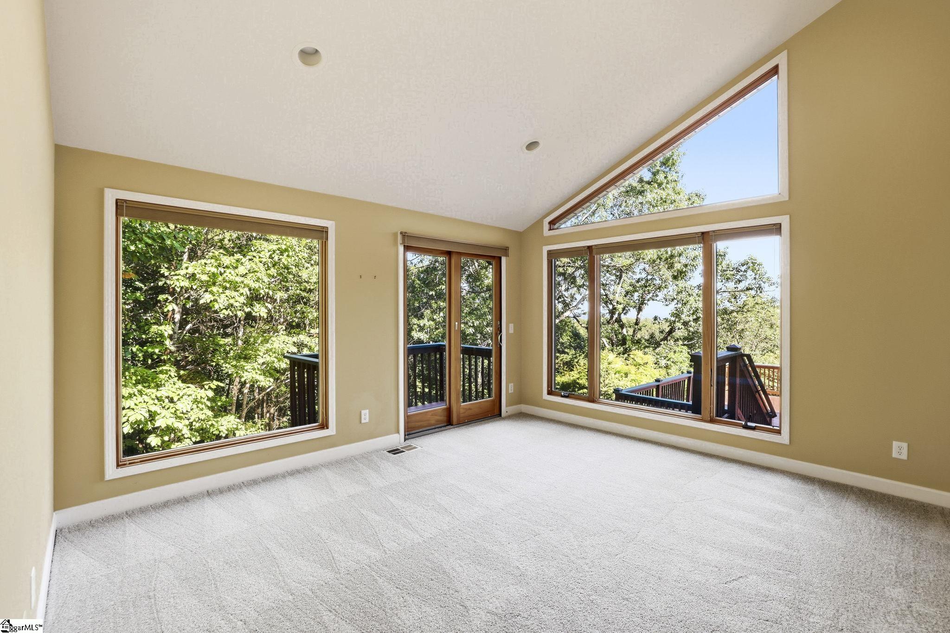
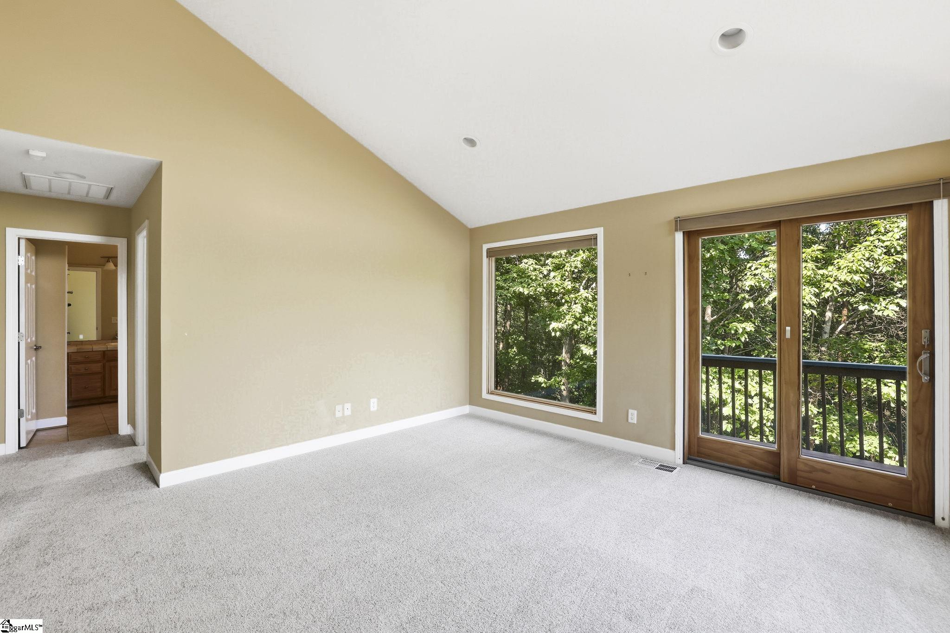
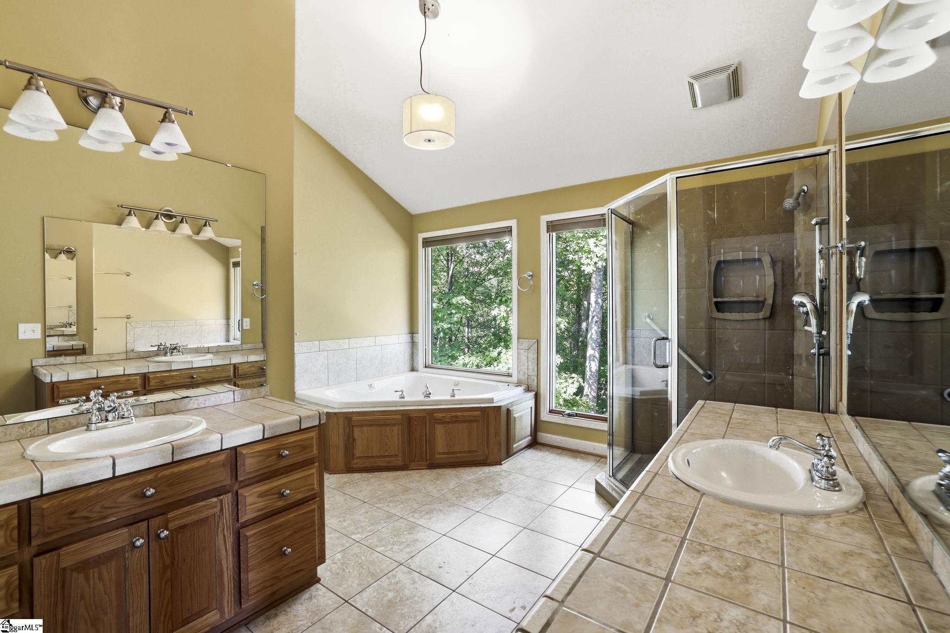
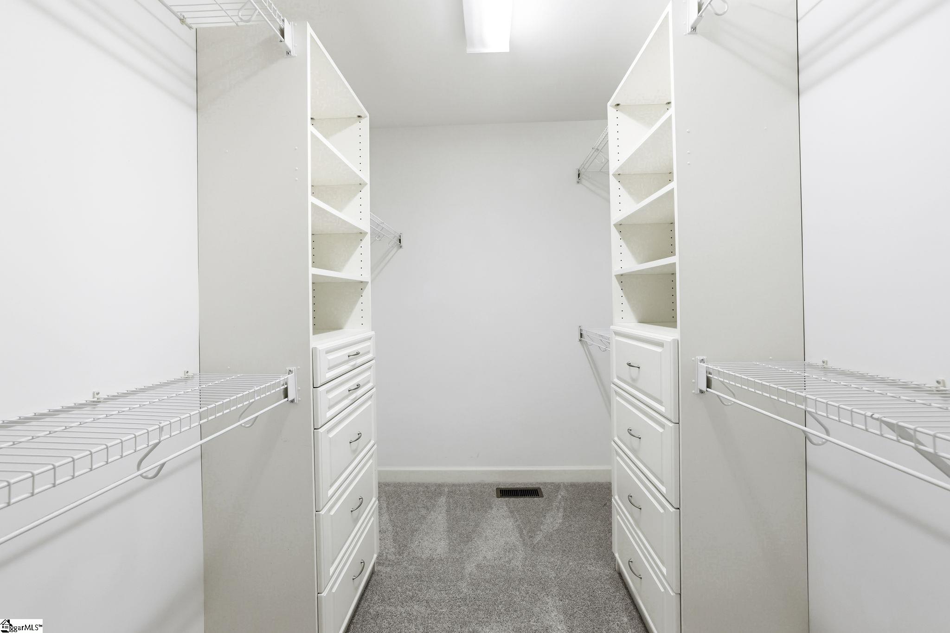
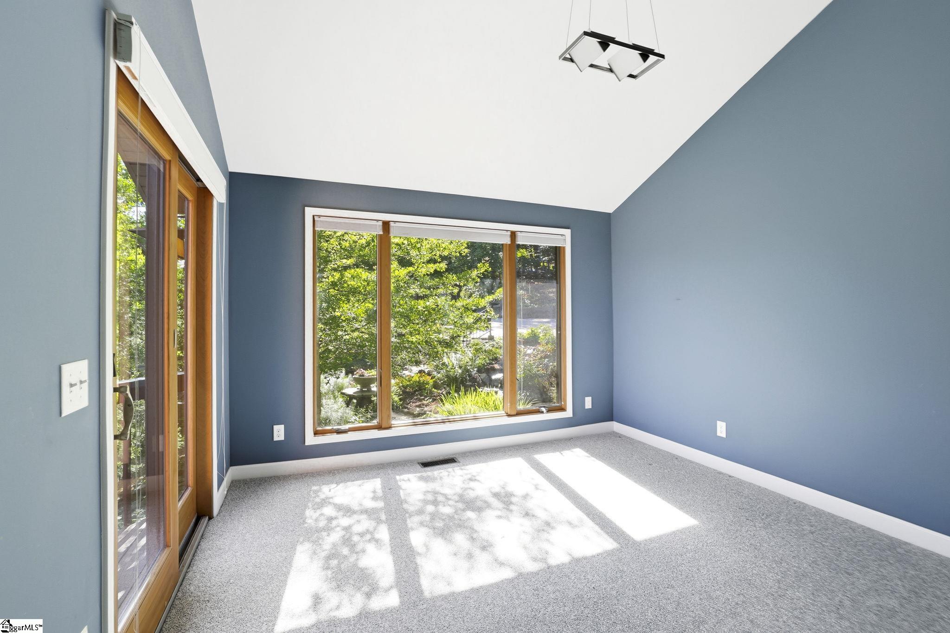
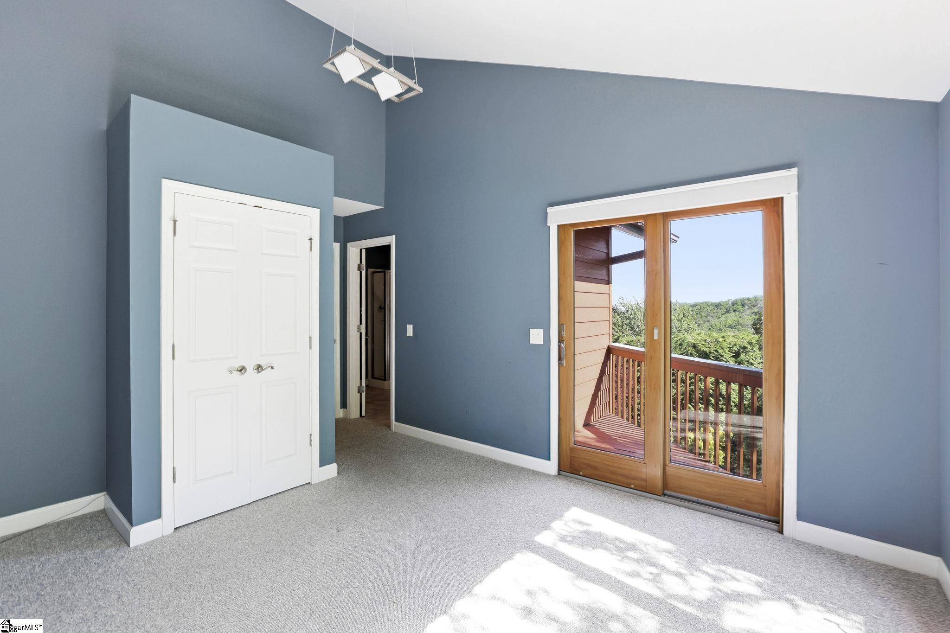
Both main level bedrooms have private outdoor access. The primary suite includes a spacious ensuite bath, walk-in closet, and a private deck with views, and the secondary bedroom opens to its own lookout deck.
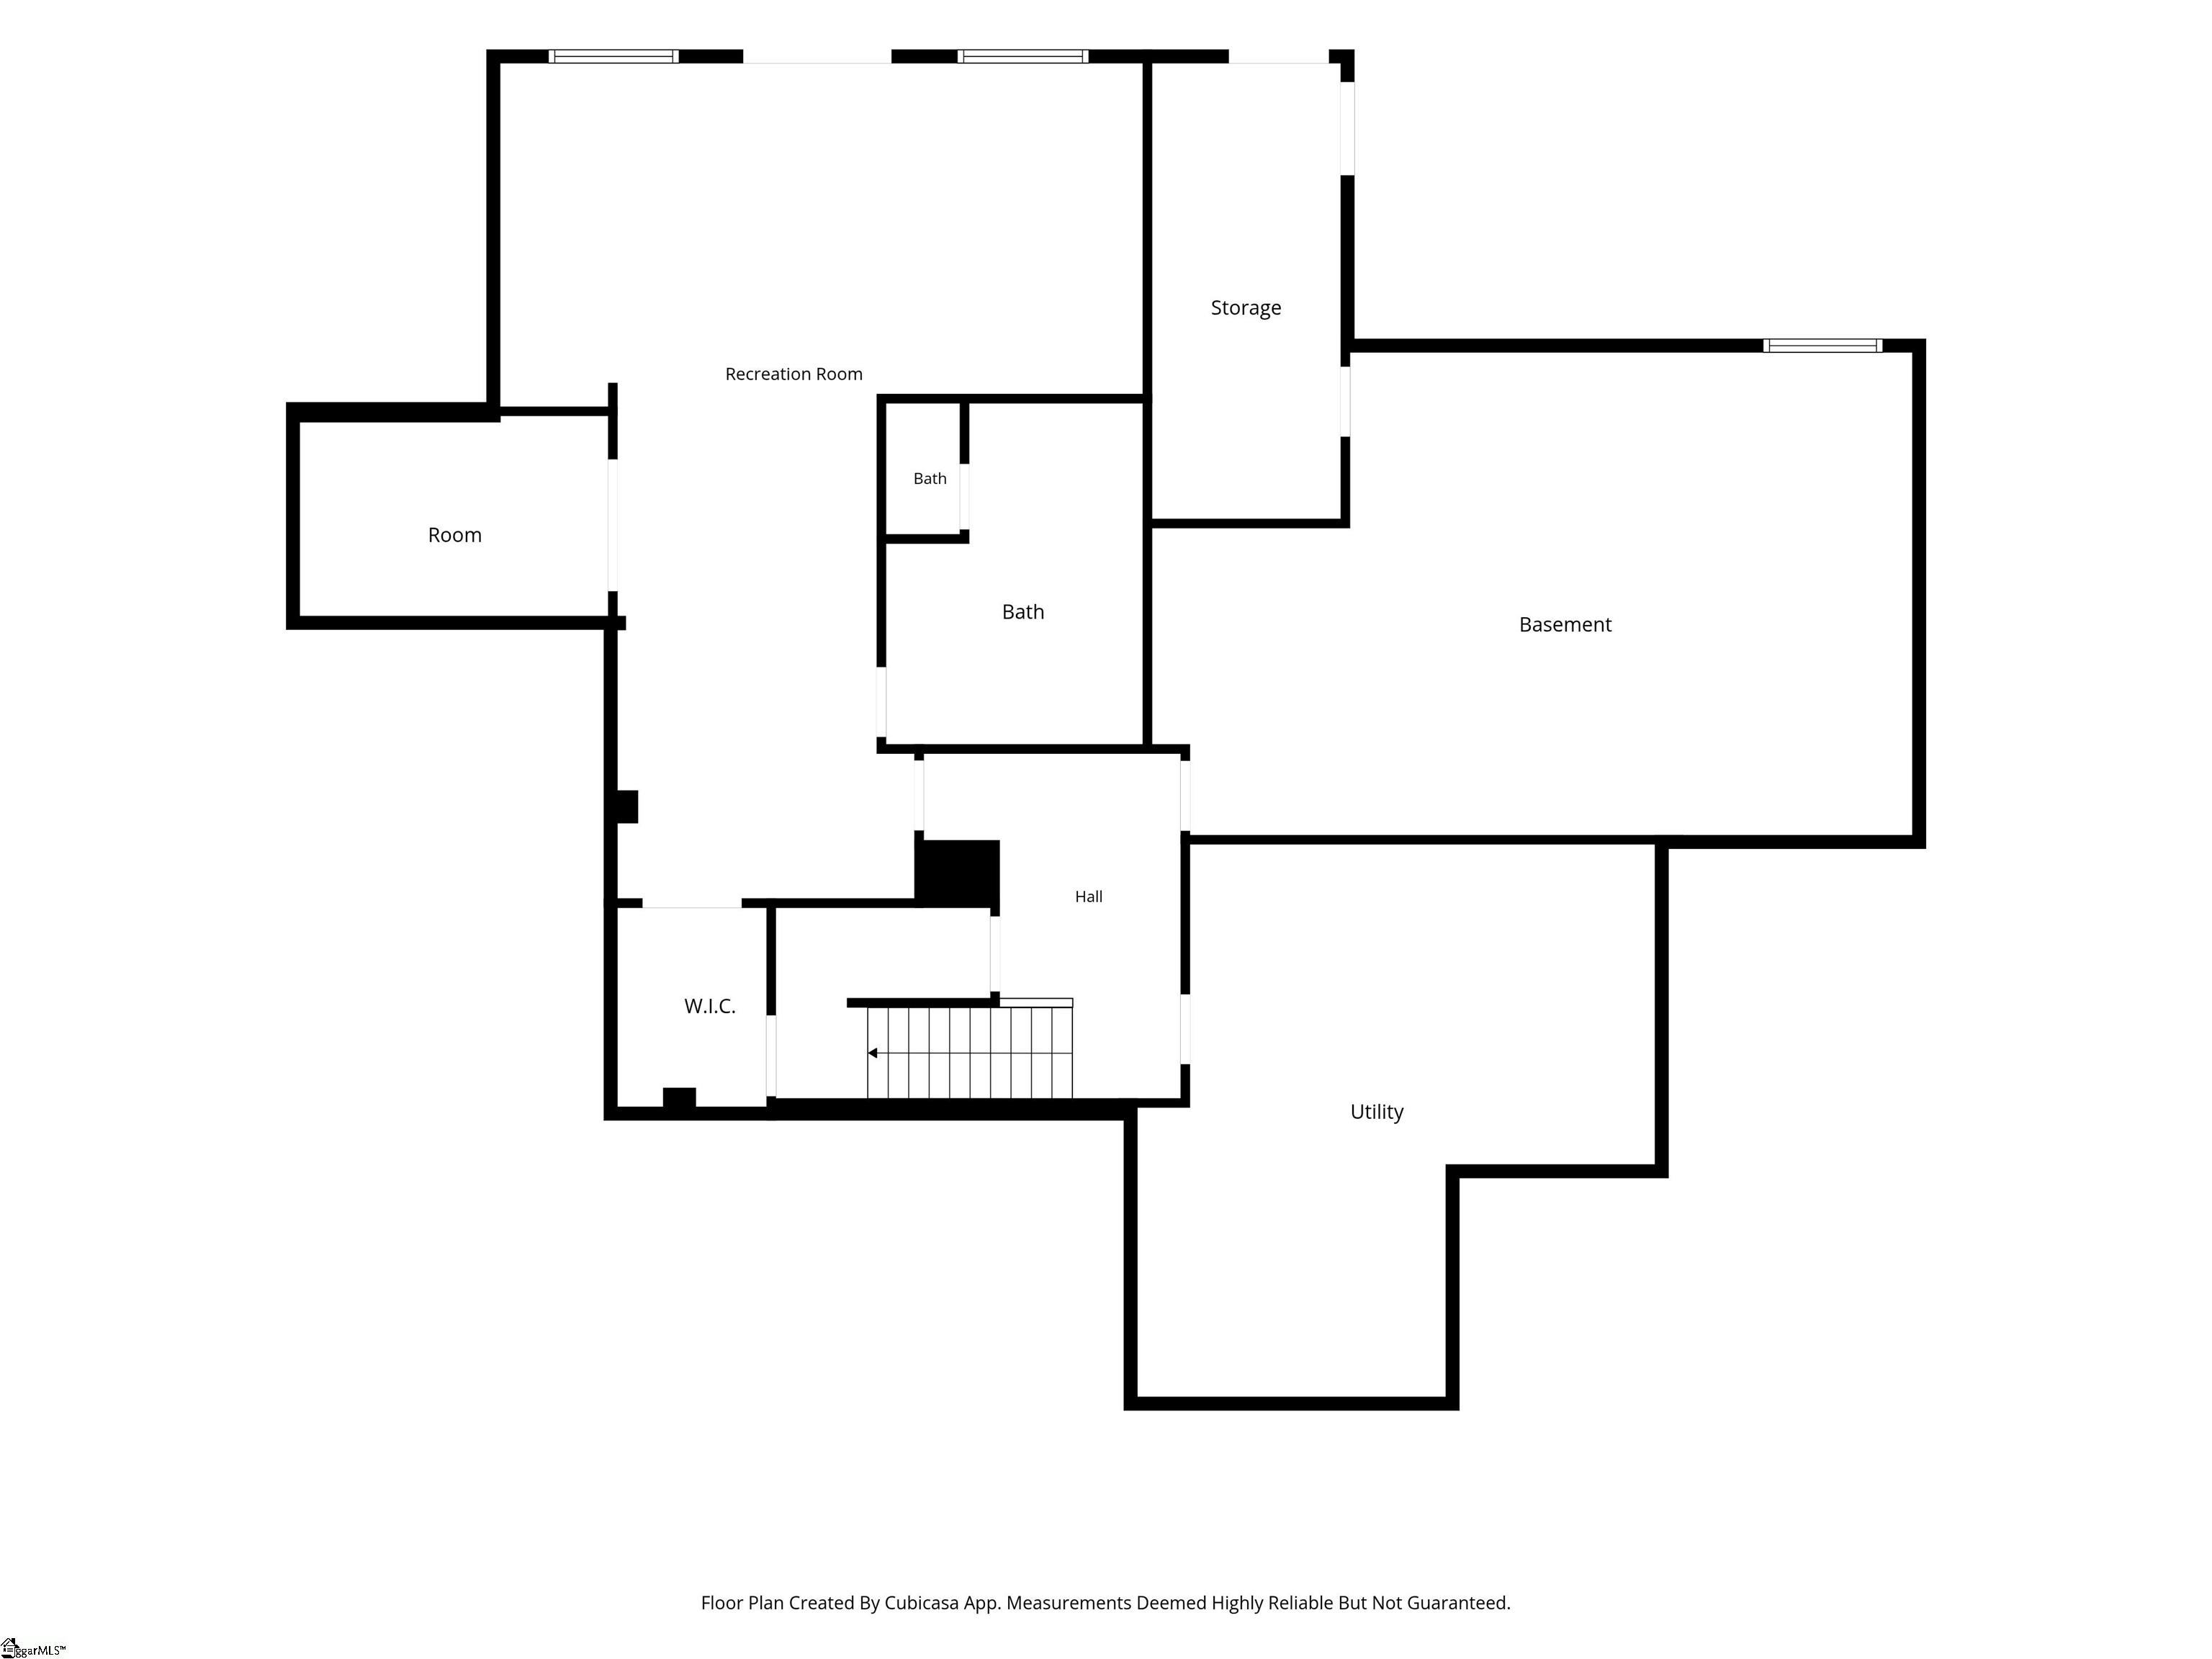
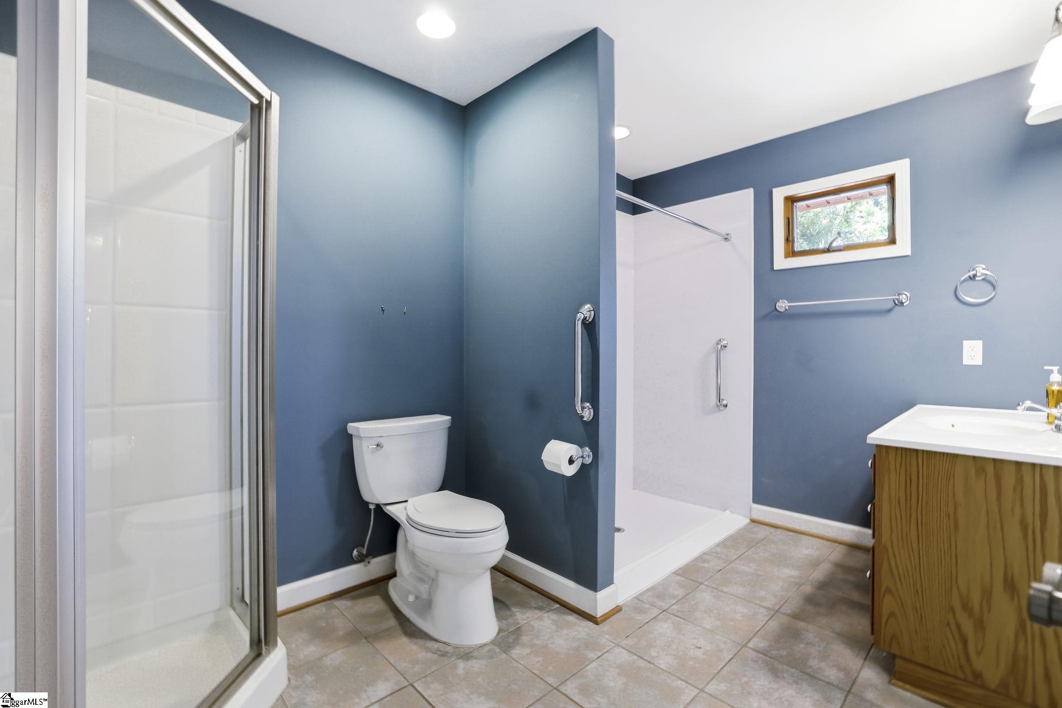
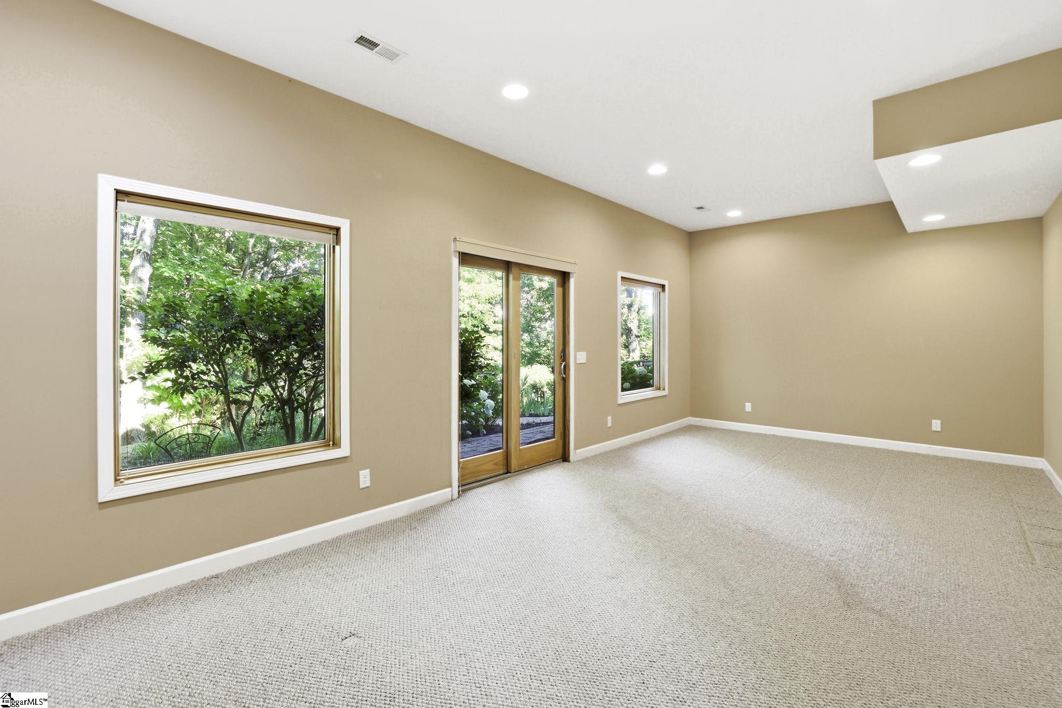
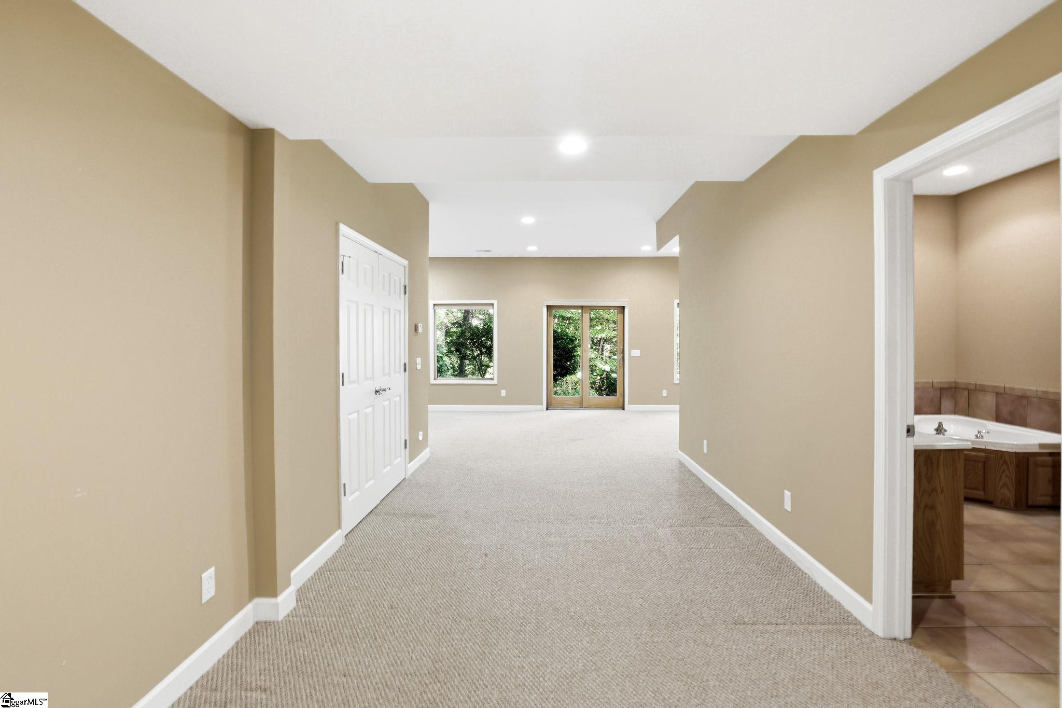
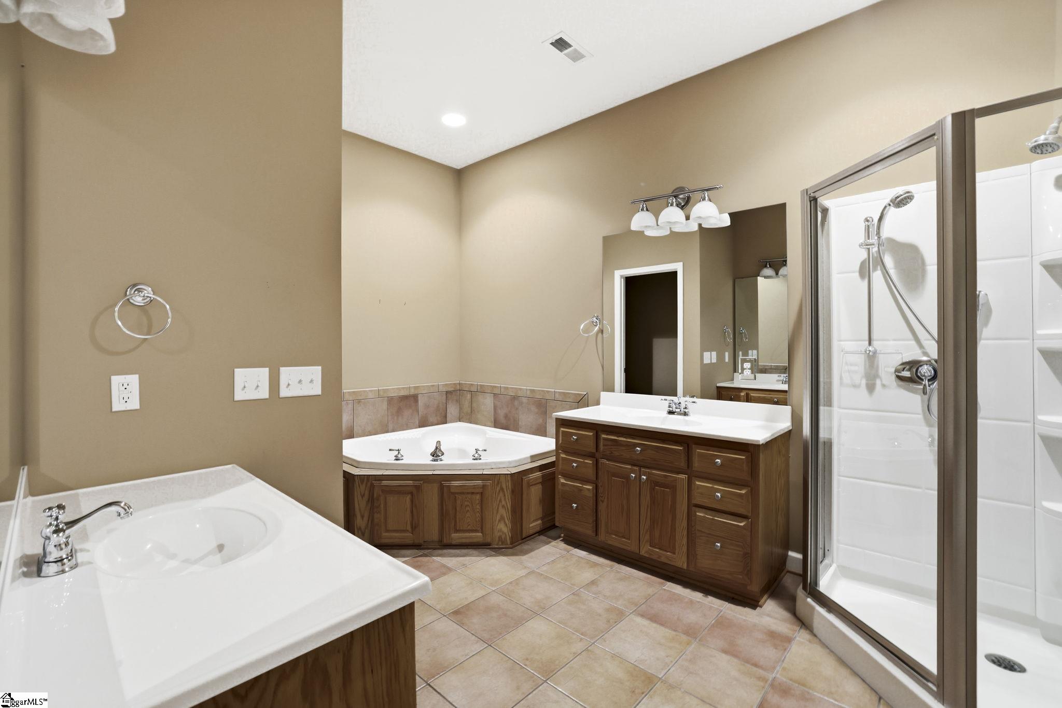
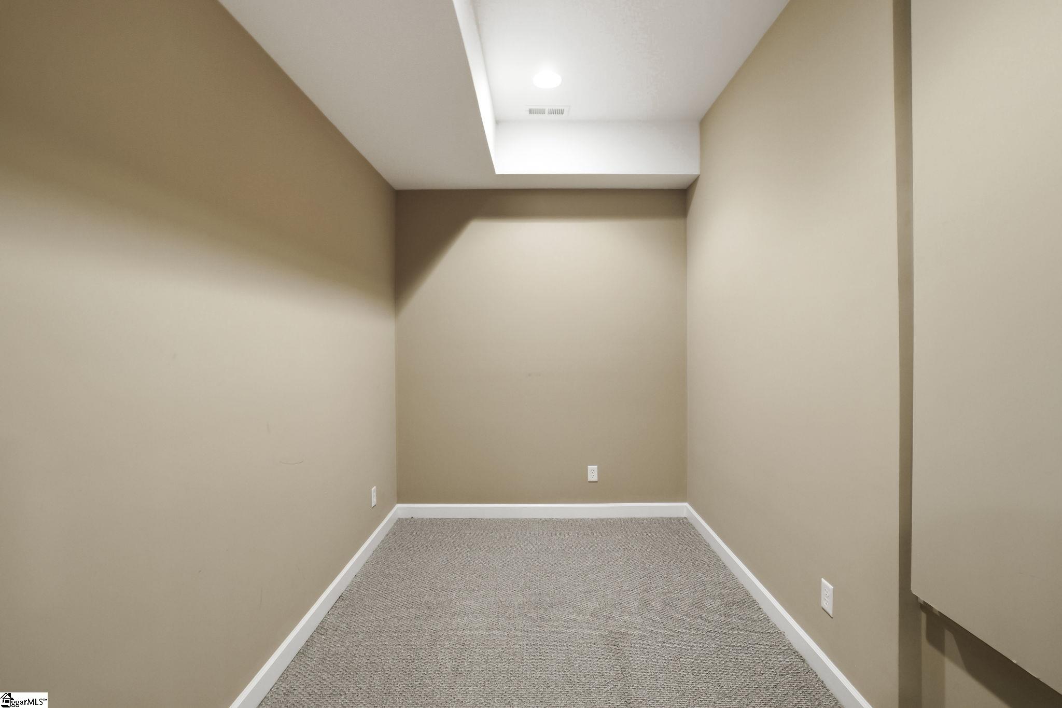
The lower level adds a third extra-spacious bedroom with ensuite bath, a craft/flex room, large closet, and over two expansive rooms of unfinished space ready to make your own.
Just six miles from downtown Greenville, minutes from Furman University, downtown Travelers Rest, and the Swamp Rabbit Trail, properties with this combination of setting, privacy, and access rarely come available on Paris Mountain.
Schedule your private tour today.